1:200

Projects and studies

Each project can be read three ways: as it is seen, as it is planned, and as it is cut through. One project is in design development. The others are concept studies made in the studio, and they say so.

01

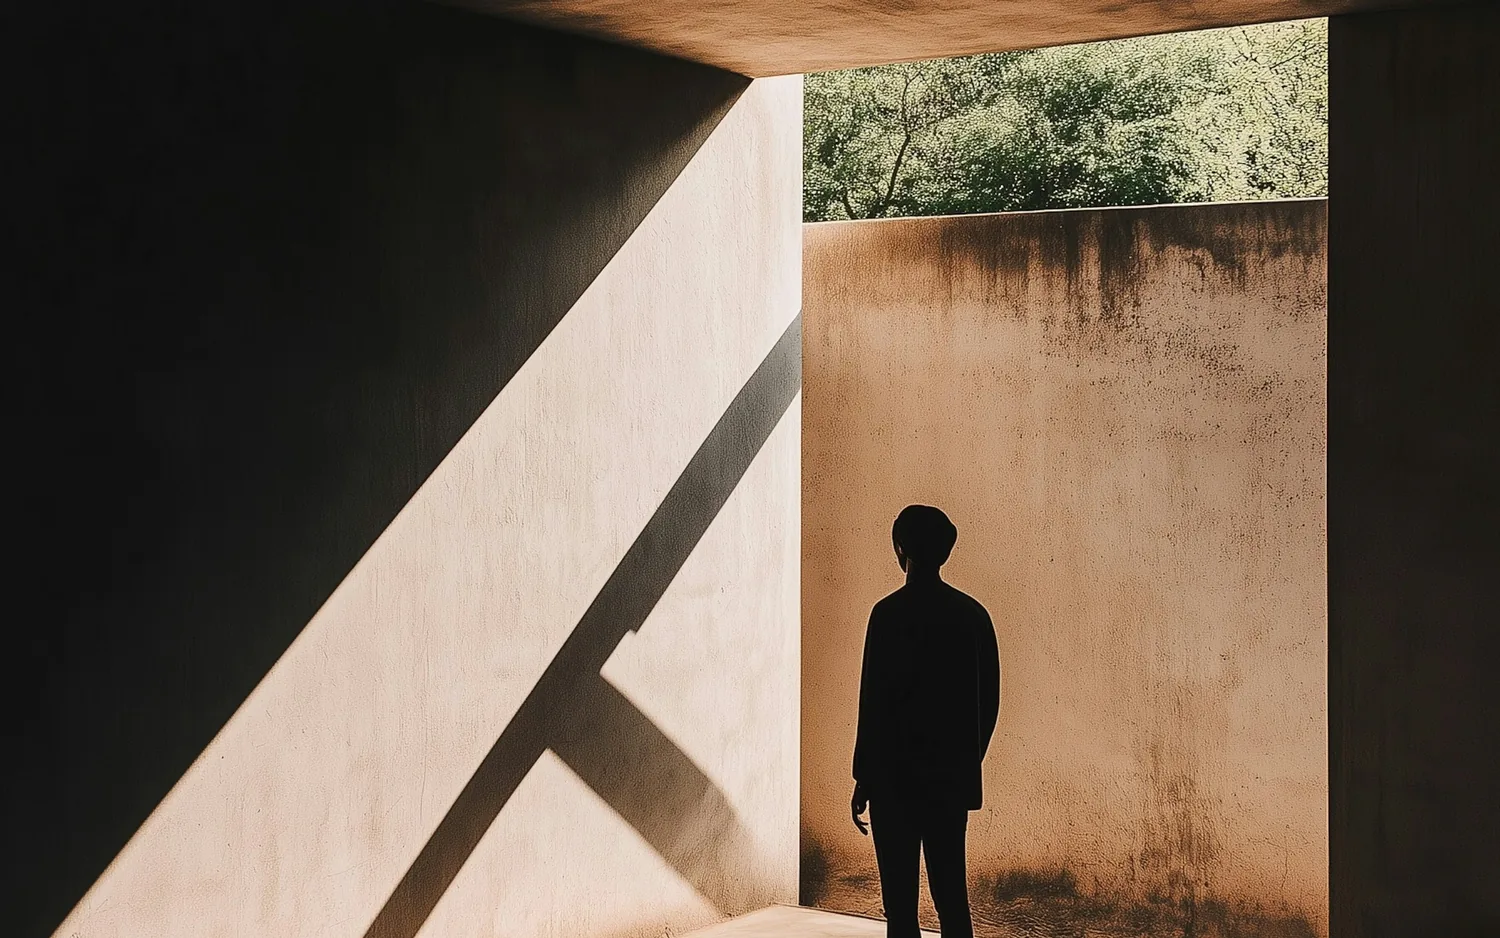
Ridge House: a figure standing at a tall opening in a board marked concrete undercroft, a hard shaft of daylight crossing the wall.
Photograph
RIDGE HOUSE GROUND FLOOR PLAN 1:100 AT A3 DESIGN DEVELOPMENT TERRACE STUDY ENTRY STAIR KITCHEN DINING LIVING BED 01 BED 02 COURT 24 000 9 000 N
Plan
RIDGE HOUSE LONG SECTION 1:100 AT A3 DESIGN DEVELOPMENT +0.000 +3.600 3 600 19 800 STUDY STAIR DINING COURT LIVING BED 01
Section
Design development

Ridge House

Coastal California  ·  Private residence

A quiet relationship between architecture, landscape and everyday life. Concrete forms frame natural light, distant views and moments of retreat.

Open the project

02

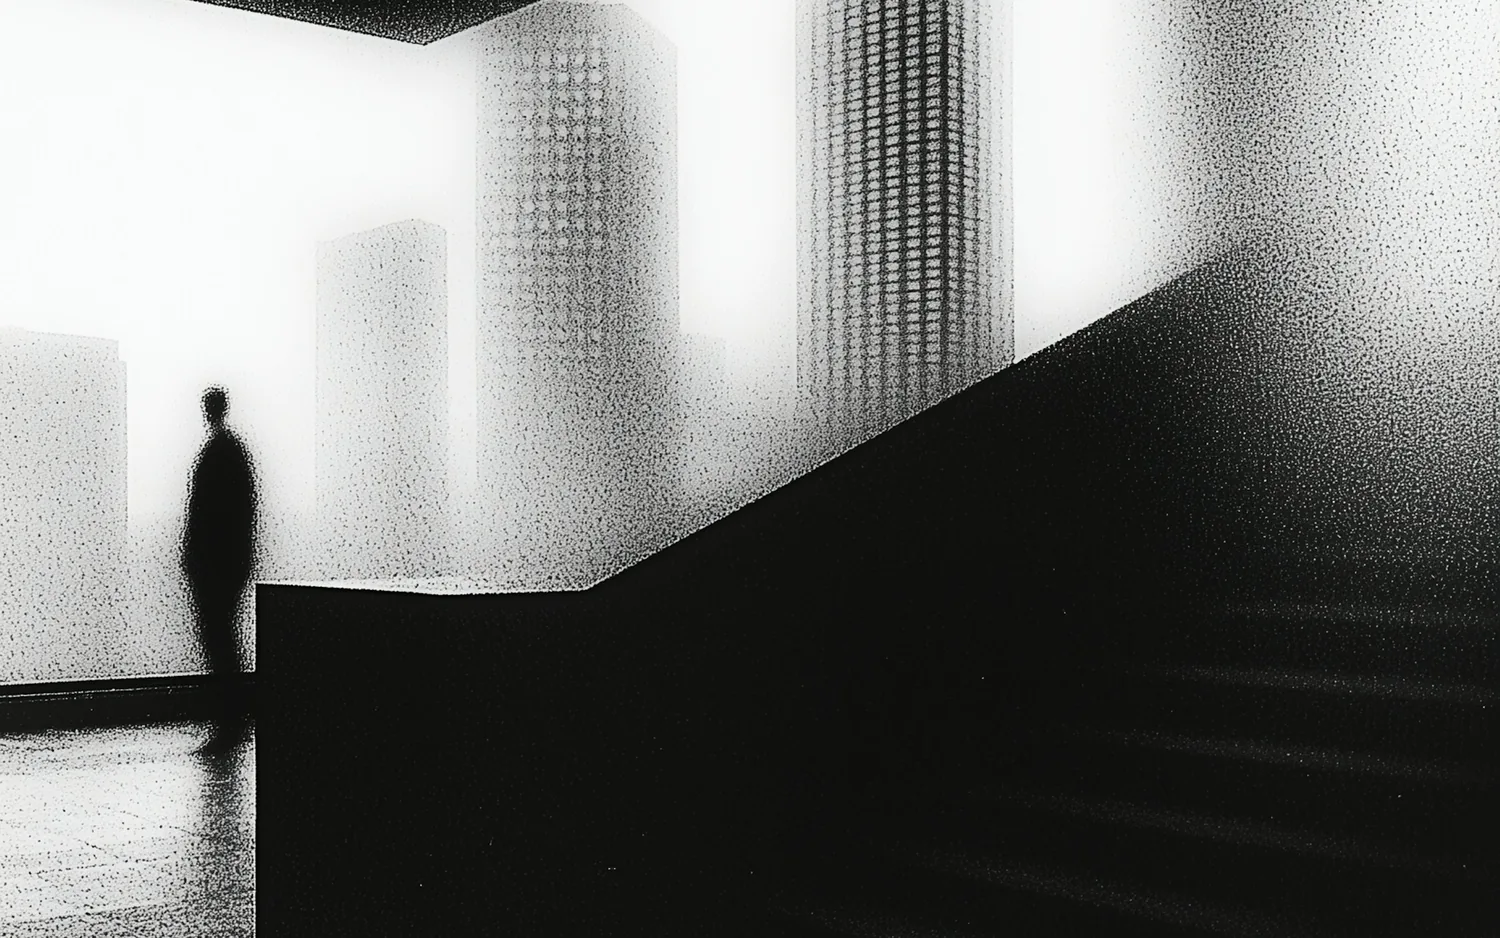
A stepped mass under a bright sky, a figure at its edge, drawn in grain rather than photographed.
Photograph
ONE LONG ROOM FLOOR PLAN 1:100 AT A3 CONCEPT STUDY KITCHEN STORE BATH ONE ROOM DAYLIGHT 16 000 6 000 N
Plan
ONE LONG ROOM LONG SECTION 1:100 AT A3 CONCEPT STUDY +0.000 5 100 16 600 KITCHEN STORE DAYLIGHT
Section
Concept study

A house for one long room

Concept study  ·  Residential

A study in putting every shared use into a single room and letting daylight from one end do the dividing.

Open the project

03

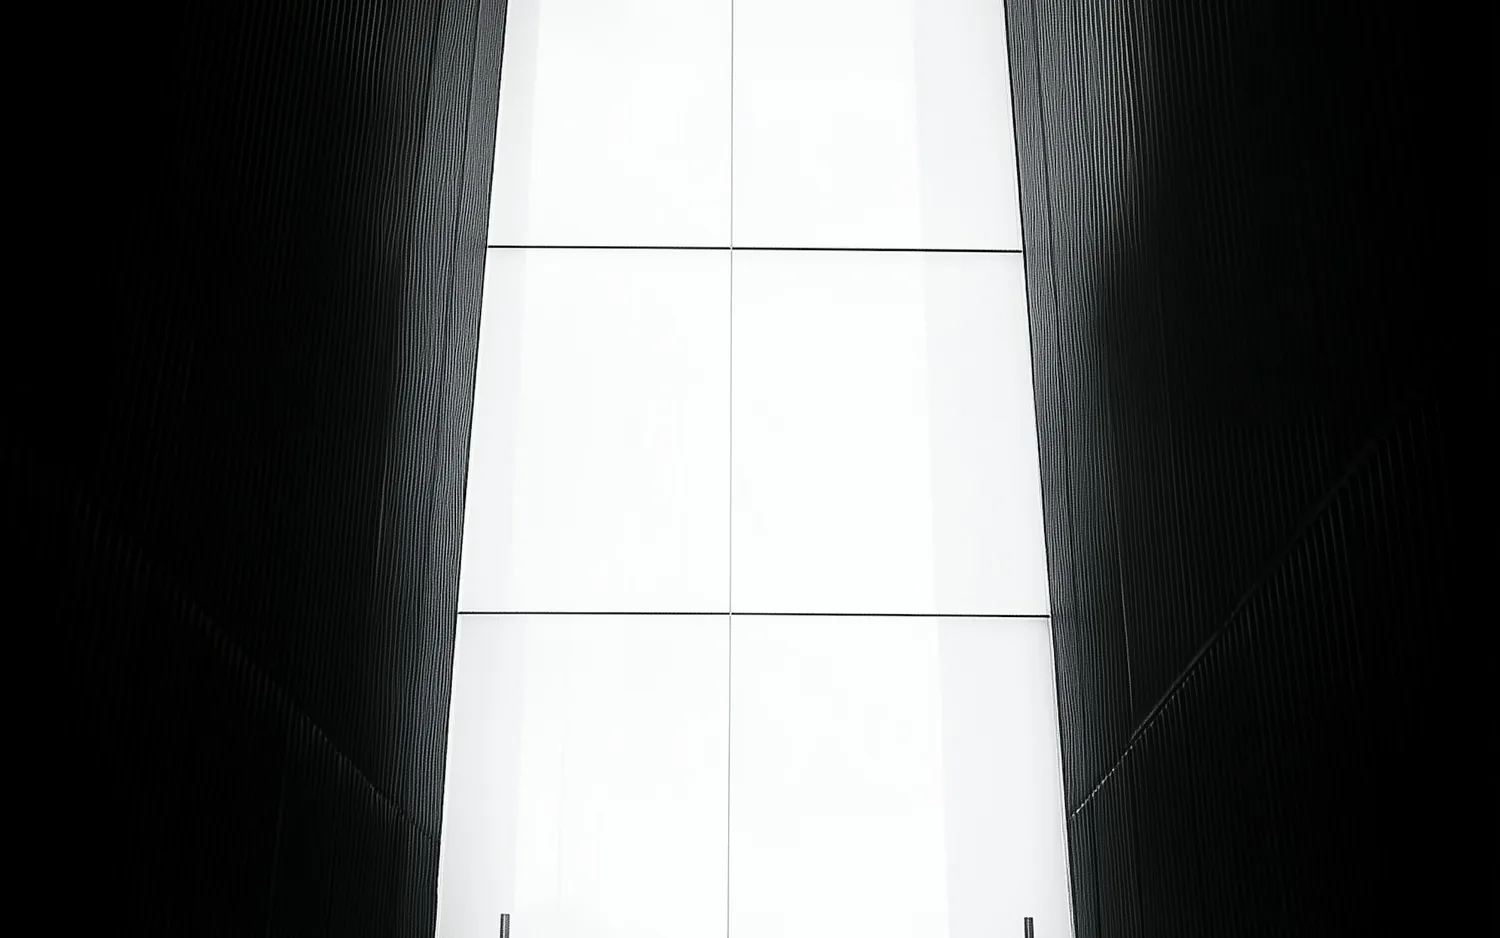
A dark corridor with a single figure silhouetted against the light at its end.
Photograph
A CORRIDOR, A WINDOW FLOOR PLAN 1:100 AT A3 CONCEPT STUDY ROOM 01 ROOM 02 ROOM 03 ROOM 04 CORRIDOR GARDEN 18 000 2 400 N
Plan
A CORRIDOR, A WINDOW CROSS SECTION 1:50 AT A3 CONCEPT STUDY +0.000 2 500 2 400 ROOM CORRIDOR GARDEN DESK DAYLIGHT
Section
Concept study

A corridor that is a window

Concept study  ·  Interior

Circulation treated as the best room in the plan: one slot of daylight at the end, and nothing else asked of the walls.

Open the project

04

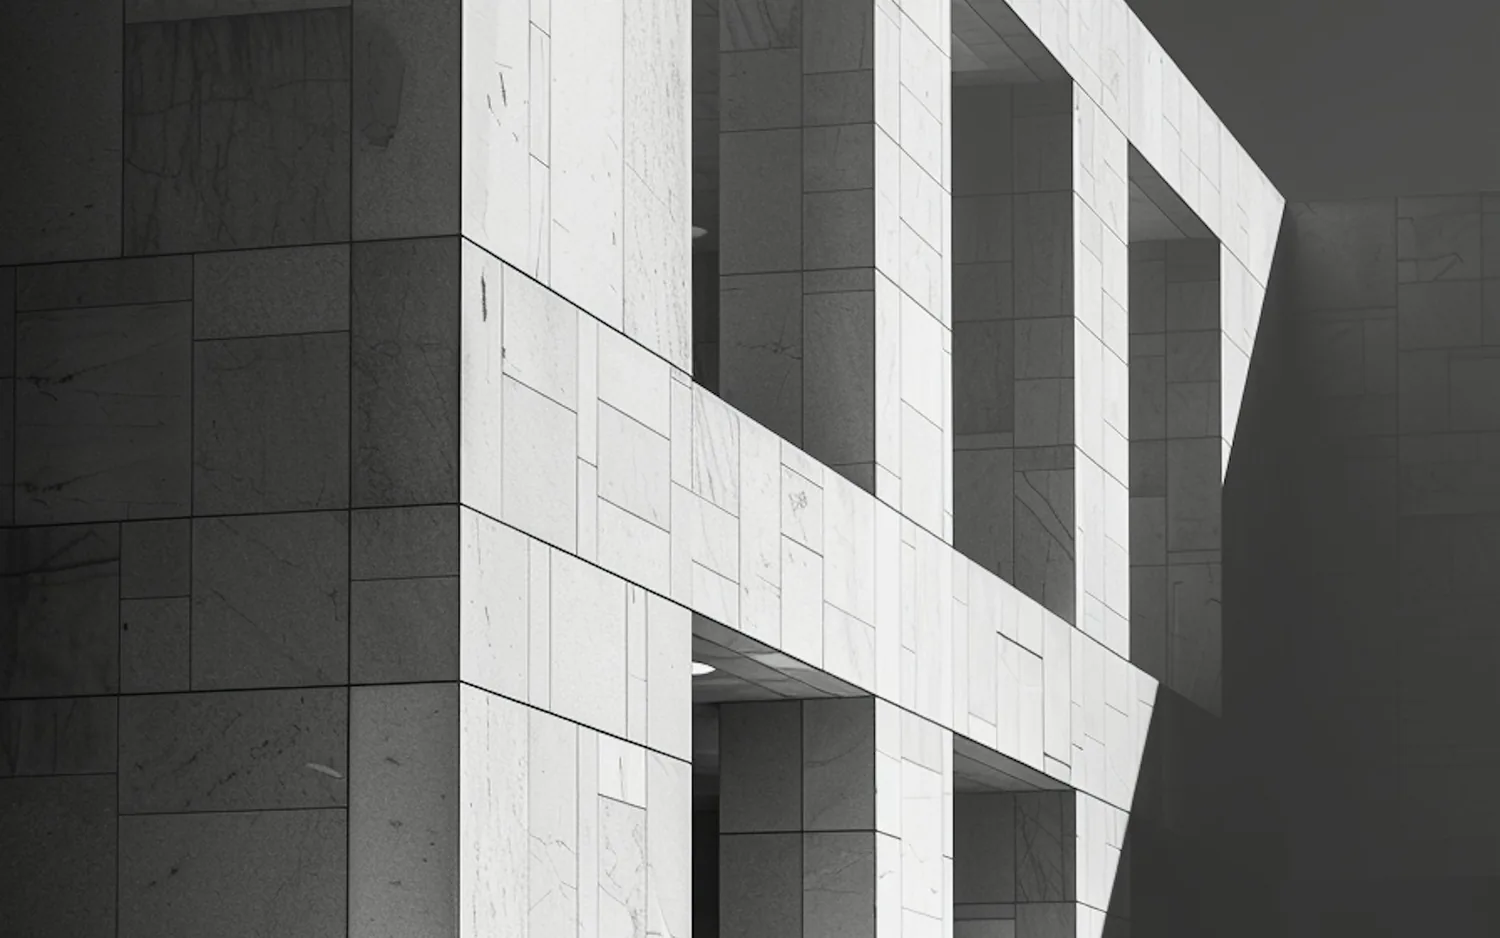
A deep concrete facade cut by a hard diagonal shadow.
Photograph
THREE MASSES SITE PLAN 1:500 AT A3 CONCEPT STUDY MASS A MASS B MASS C ROUTE SITE BOUNDARY 48 000 N
Plan
THREE MASSES SITE SECTION 1:500 AT A3 CONCEPT STUDY MASS A +0.000 MASS B +3.400 MASS C +7.100 ROUTE 48 000
Section
Concept study

Three masses, one route

Concept study  ·  Planning

Massing and access tested together, so the walk through the site decides the arrangement rather than the other way round.

Open the project

Start a project

hello@strulen.com

Send the site or the address, what you want to build, and roughly when you would like to start. That is enough for a first conversation.