
01
Ridge House
Design development
- Where
- Coastal California
- Kind
- Private residence
- Scope
- Architecture, spatial planning, interior direction
- Stage
- Design development
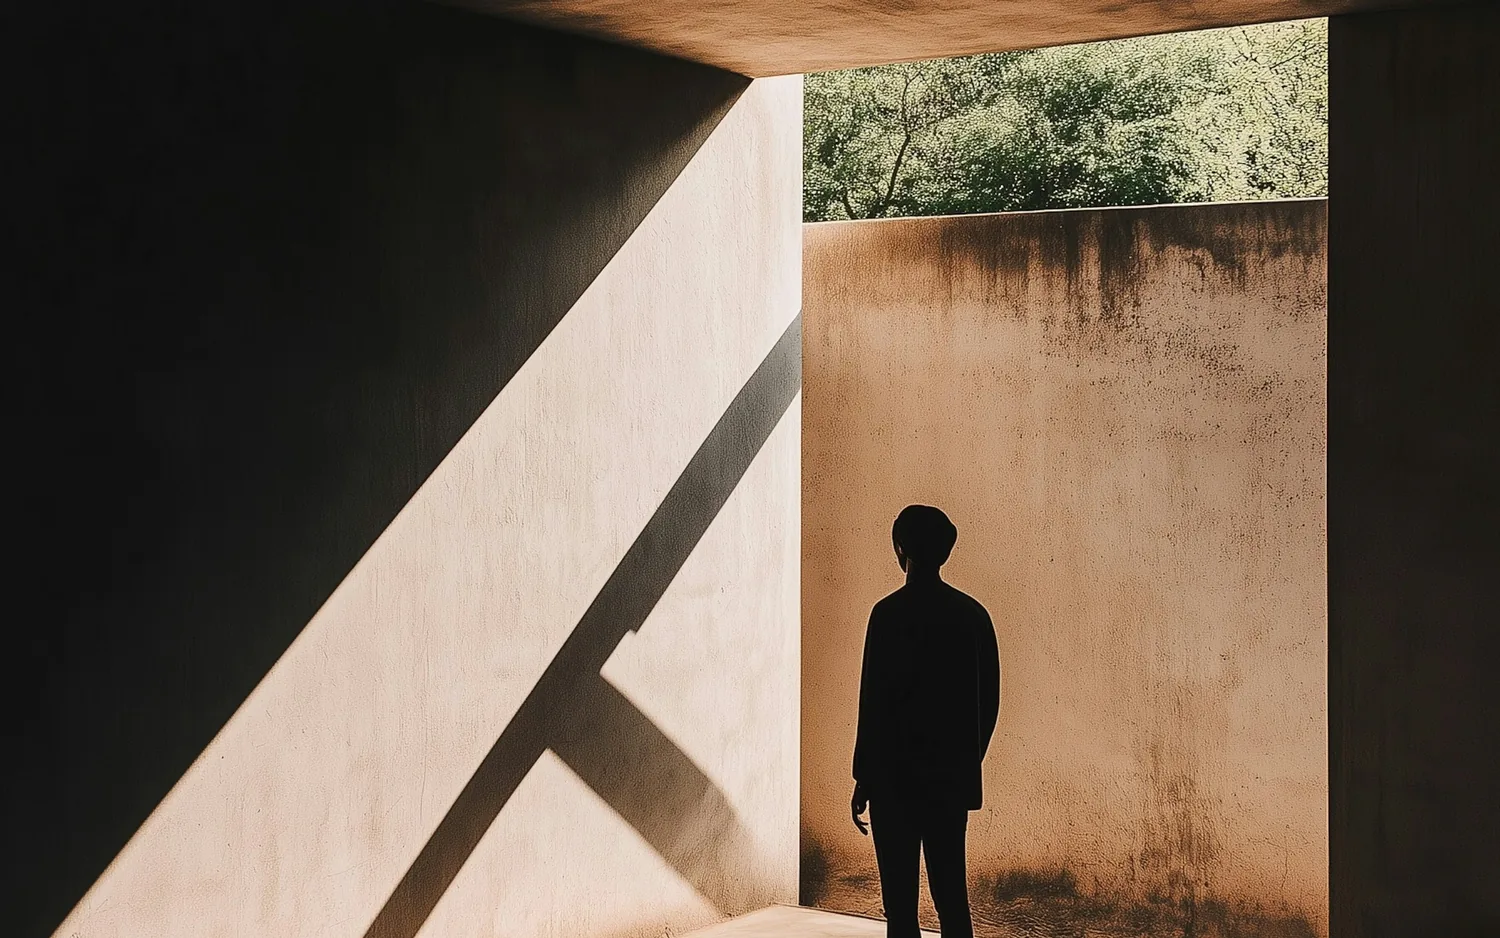
Ridge House is conceived as a quiet relationship between architecture, landscape and everyday life. Strong concrete forms frame natural light, distant views and moments of retreat, creating a residence that feels grounded, open and deliberately connected to its surroundings.
The plan runs as a single bar along the contour, with the living rooms opening south onto a court cut into the mass. The section shows the floor held clear of the falling ground, so the house stands on the slope rather than sitting in it.
At design development. Not a built project, and not photographed: the image above is licensed architectural photography.