1:200

Architecture drawn before it is built.

Strulen is a contemporary architecture studio. We design houses, interiors and the planning that comes before them, and we stay with a project from the first idea to a completed building.

Nine connected services,
from the first idea to a
completed building.

Three stages, in the order a building actually happens. The same people read the site, resolve the detail and answer the questions that come up once work starts.

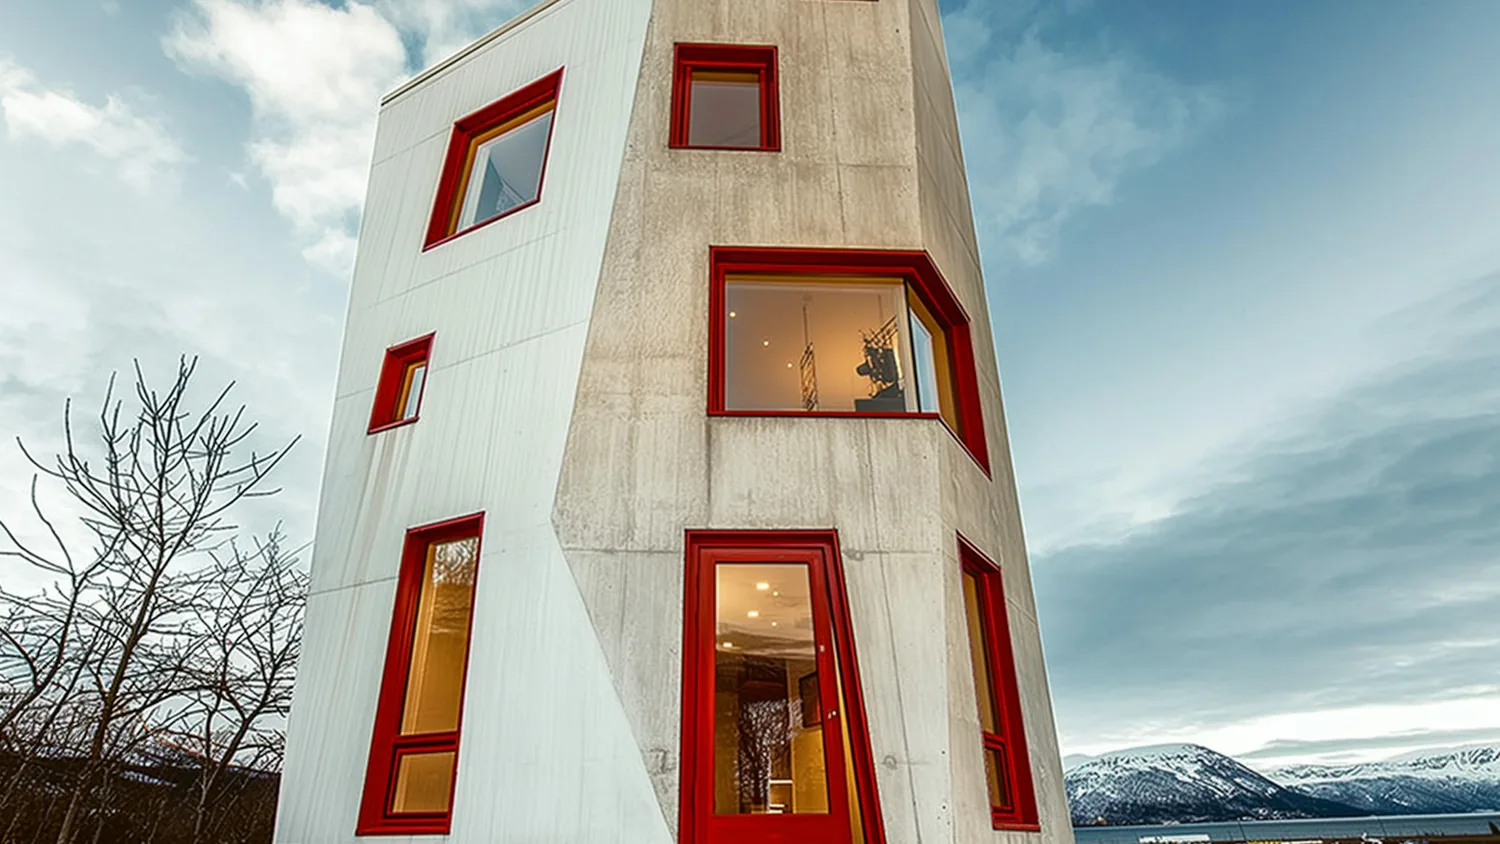
A low contemporary house set into an open natural landscape, seen from a distance.

01

Before the drawing

Reading the land, the brief and the rules before anything is designed, including the early advice that stops a project going the wrong way.
  • Planning
  • Site planning
  • Concept design
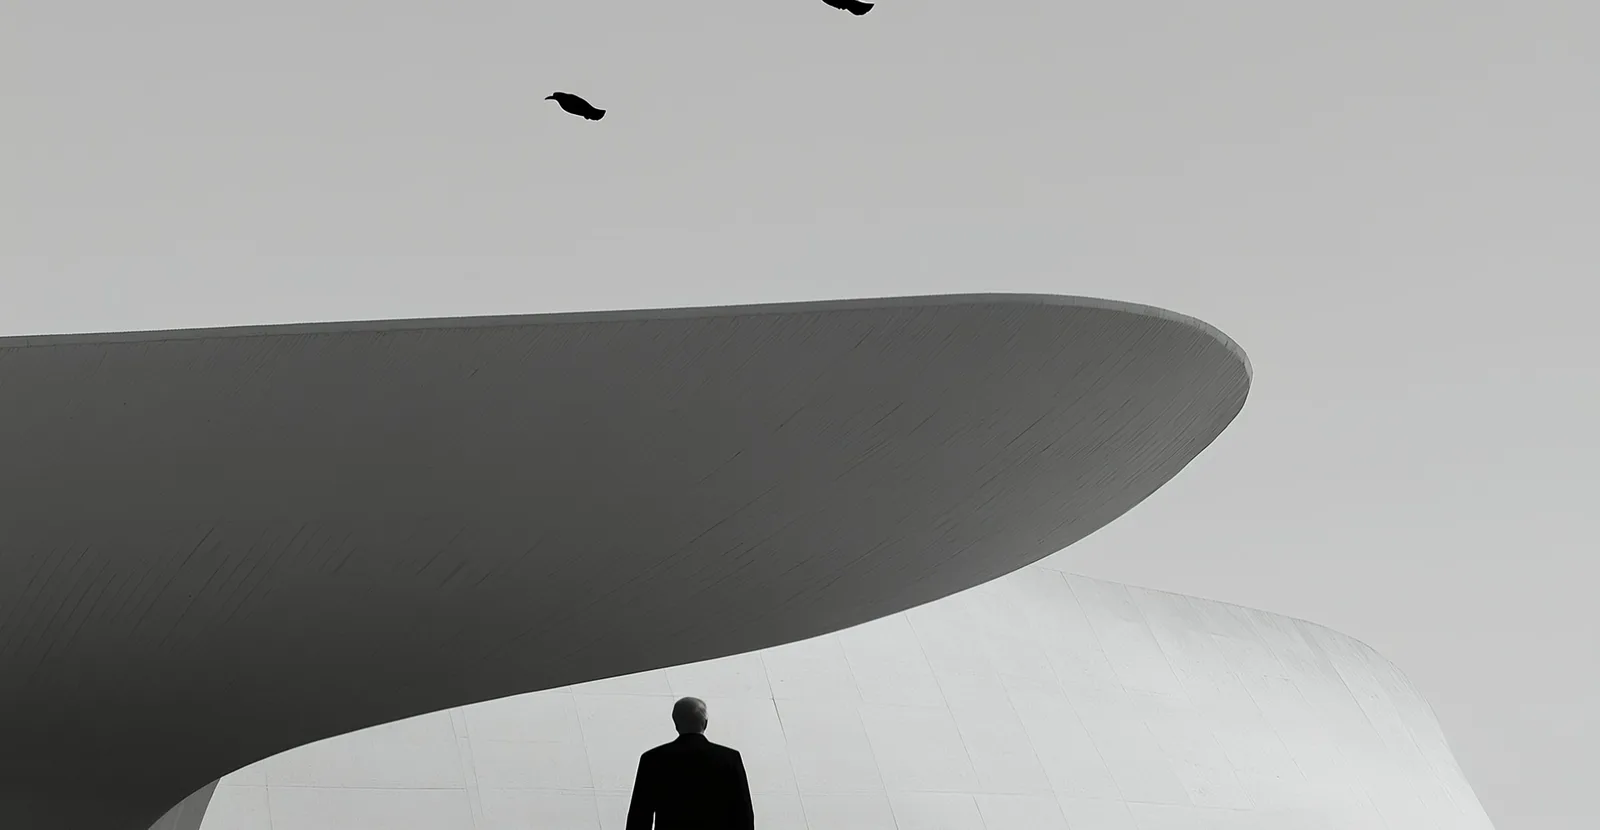
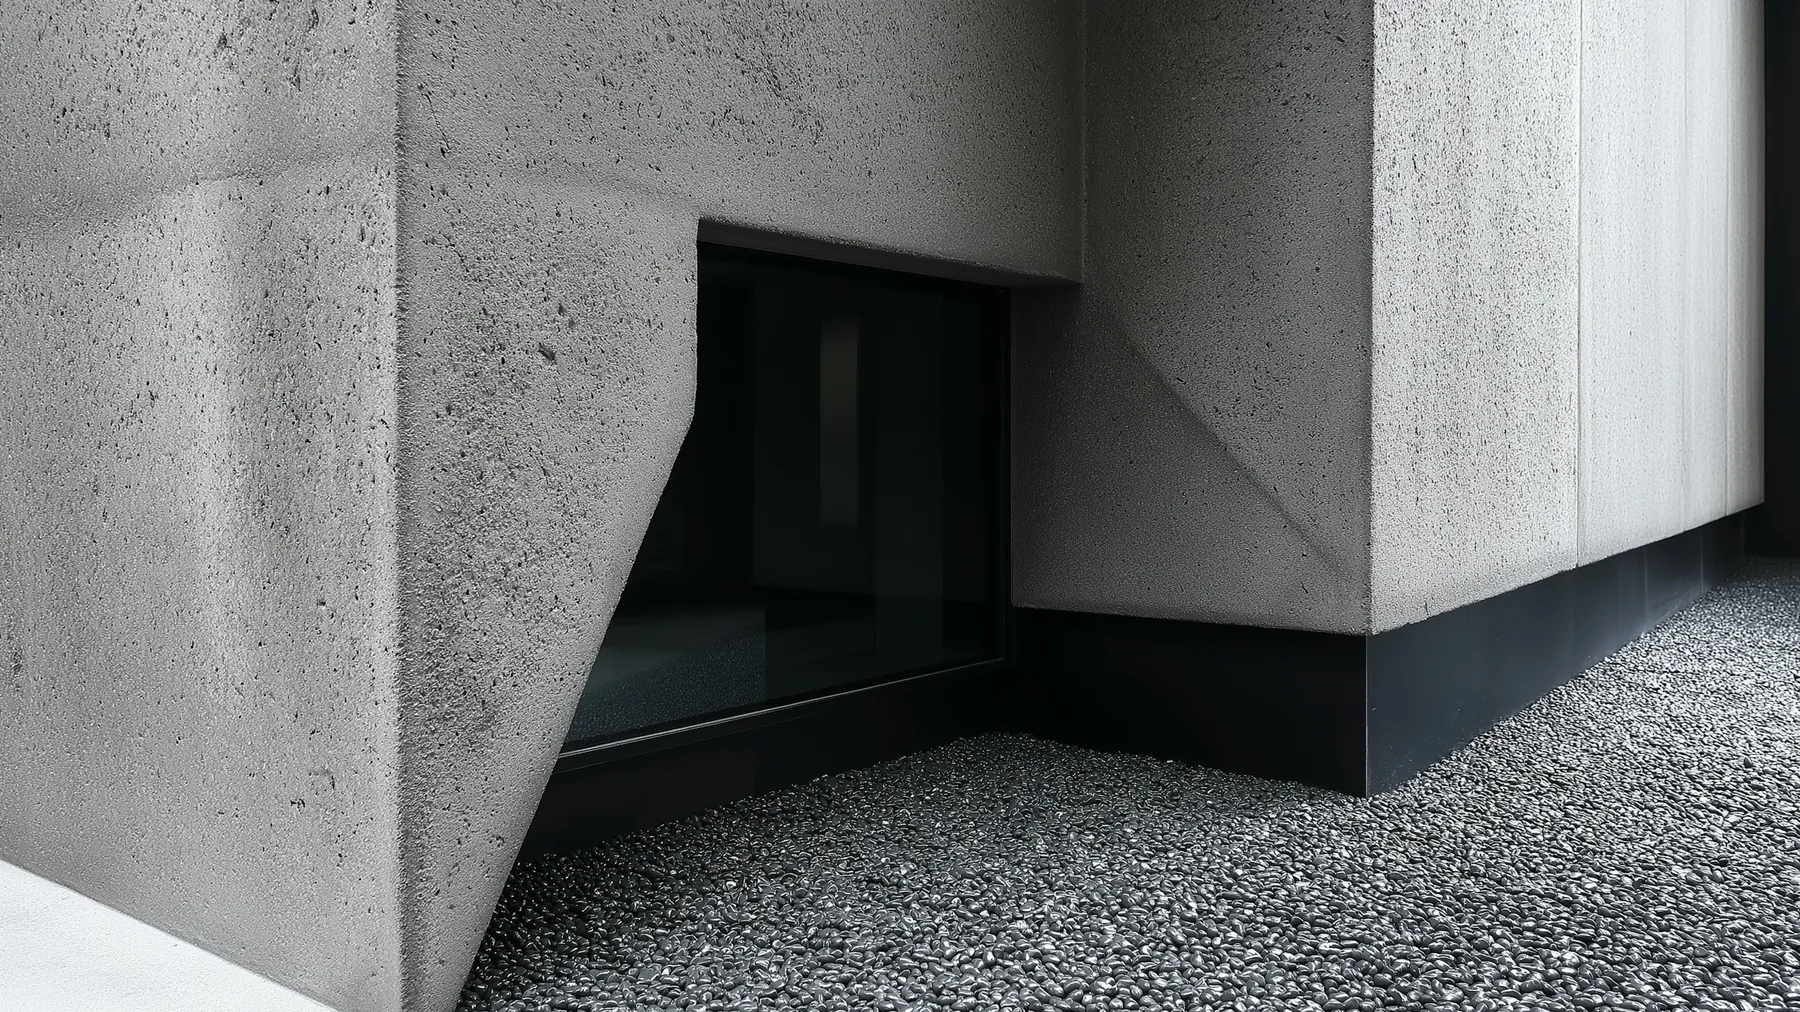
A figure walking past a deep concrete building whose stepped mass casts hard shadows.

02

The building

New buildings, extensions and conversions, with the interior designed from inside the building rather than applied to it afterwards.
  • Architecture
  • Interior design
  • Design development
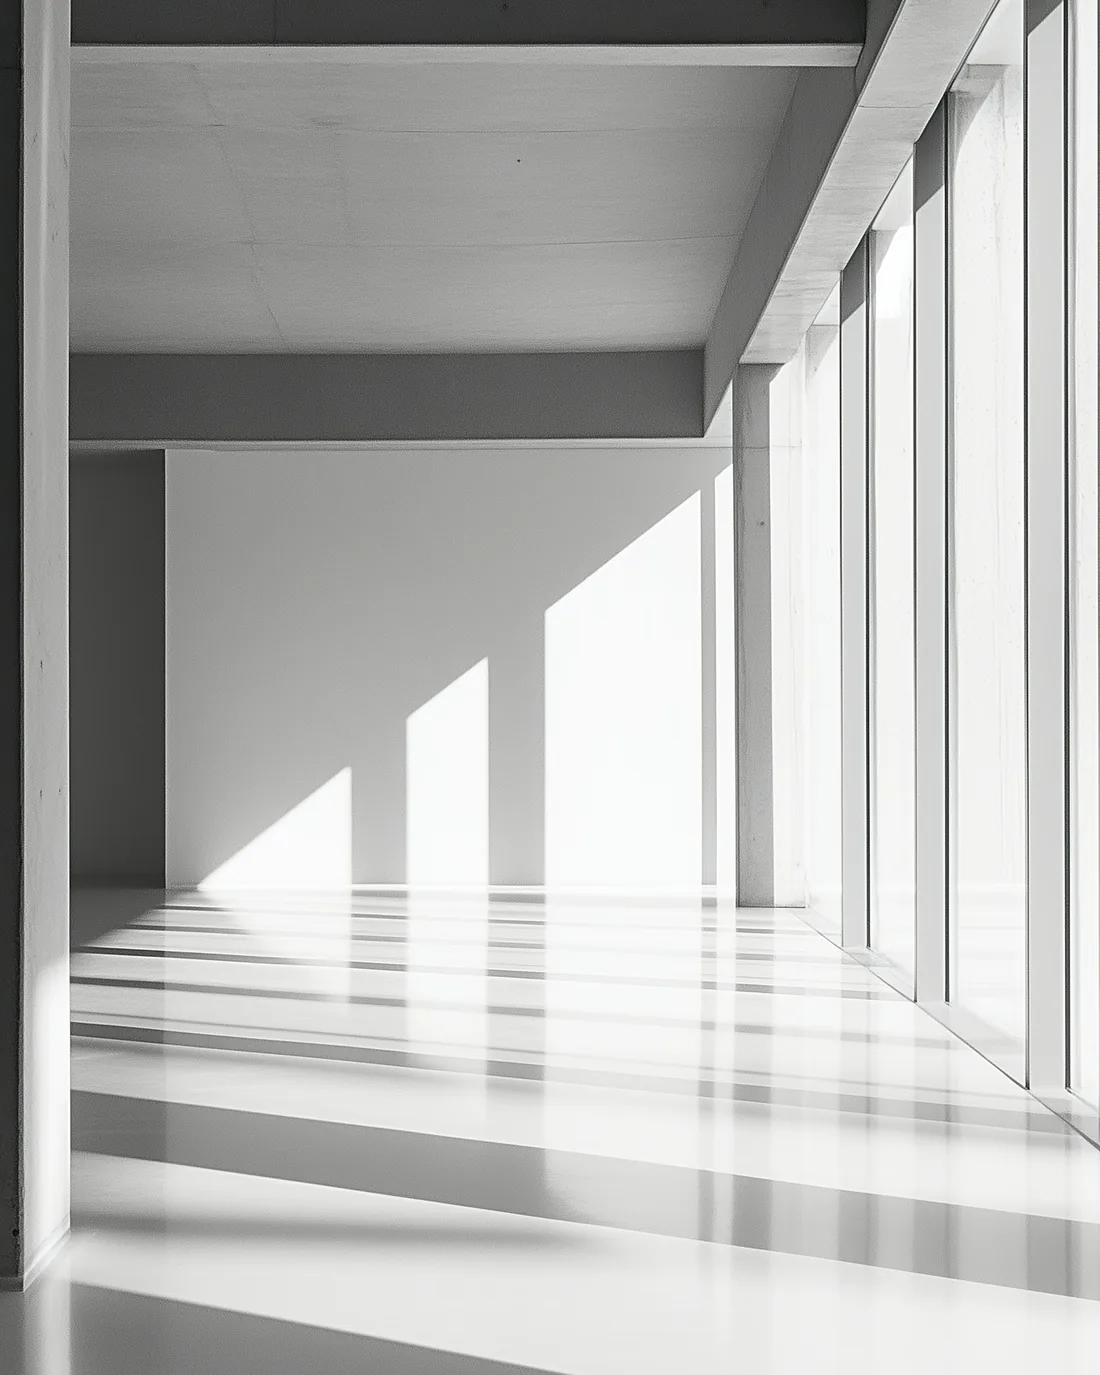
Daylight falling between deep concrete piers along a finished colonnade.

03

Through to site

A drawing set a contractor can build from without guessing, and the same team answering questions while it is built.

  • Construction documentation
  • Project delivery
  • Construction support

Projects and studies

Each project can be read three ways: as it is seen, as it is planned, and as it is cut through. One project is in design development. The others are concept studies made in the studio, and they say so.
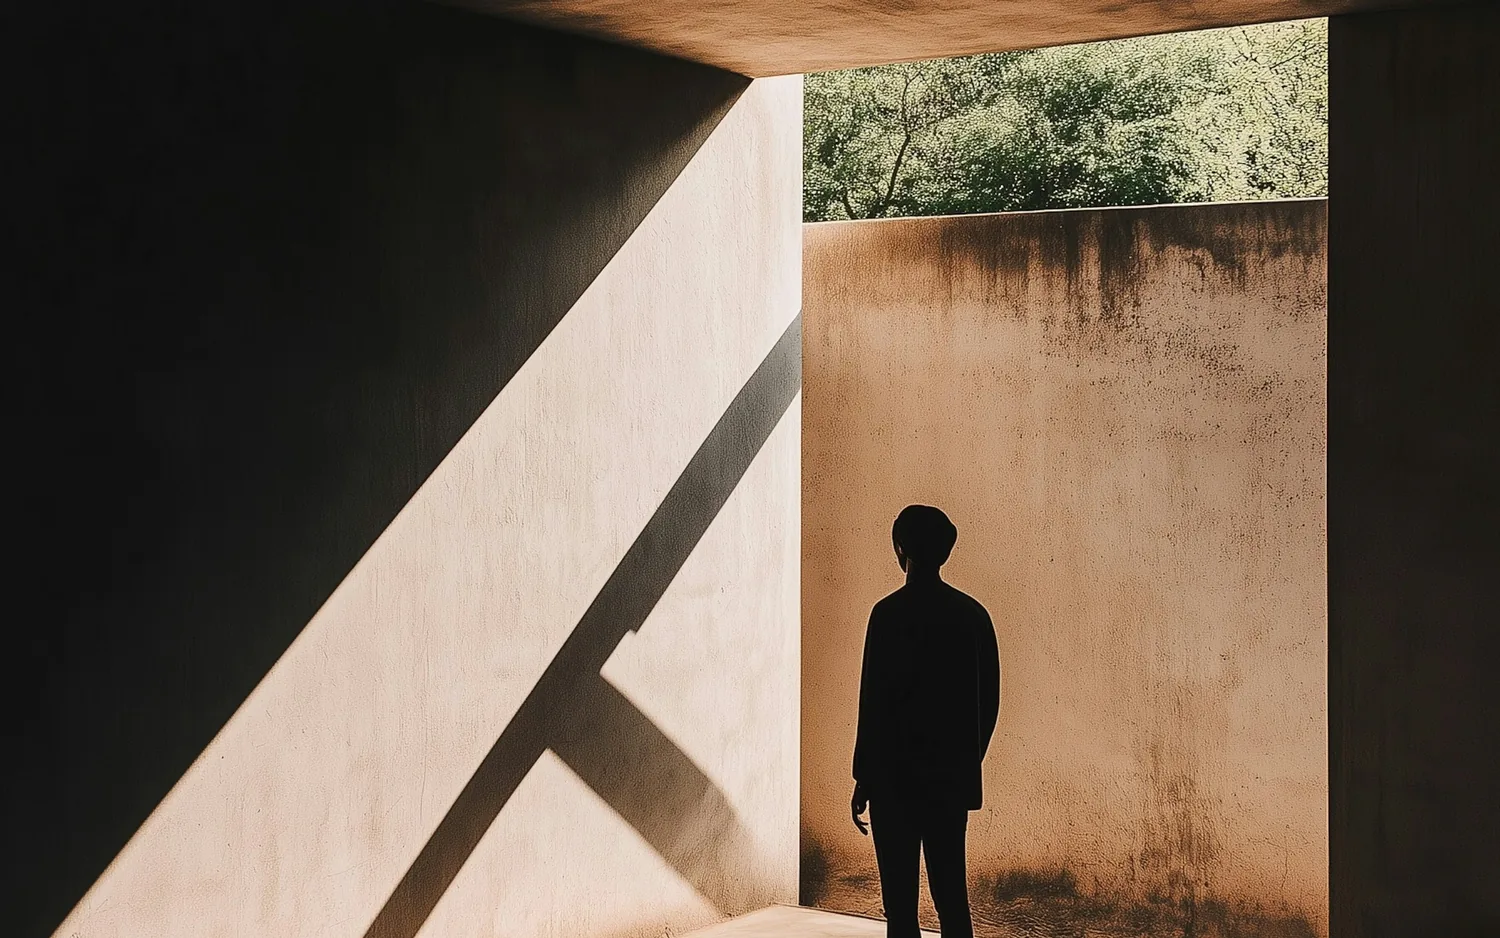
  • Ridge House: a figure standing at a tall opening in a board-marked concrete undercroft, a hard shaft of daylight crossing the wall.
    Photograph
    RIDGE HOUSE GROUND FLOOR PLAN 1:100 AT A3 DESIGN DEVELOPMENT TERRACE STUDY ENTRY STAIR KITCHEN DINING LIVING BED 01 BED 02 COURT 24 000 9 000 N
    Plan
    RIDGE HOUSE LONG SECTION 1:100 AT A3 DESIGN DEVELOPMENT +0.000 +3.600 3 600 19 800 STUDY STAIR DINING COURT LIVING BED 01
    Section
    Design development

    Ridge House

    Coastal California  ·  Private residence  ·  Architecture, spatial planning, interior direction

    A quiet relationship between architecture, landscape and everyday life. Concrete forms frame natural light, distant views and moments of retreat.

  • A concept study: a figure at the edge of a wide hall whose far wall dissolves into daylight.
    Photograph
    ONE LONG ROOM FLOOR PLAN 1:100 AT A3 CONCEPT STUDY KITCHEN STORE BATH ONE ROOM DAYLIGHT 16 000 6 000 N
    Plan
    ONE LONG ROOM LONG SECTION 1:100 AT A3 CONCEPT STUDY +0.000 5 100 16 600 KITCHEN STORE DAYLIGHT
    Section
    Concept study

    A house for one long room

    Concept study  ·  Residential

    A study in putting every shared use into a single room and letting daylight from one end do the dividing.

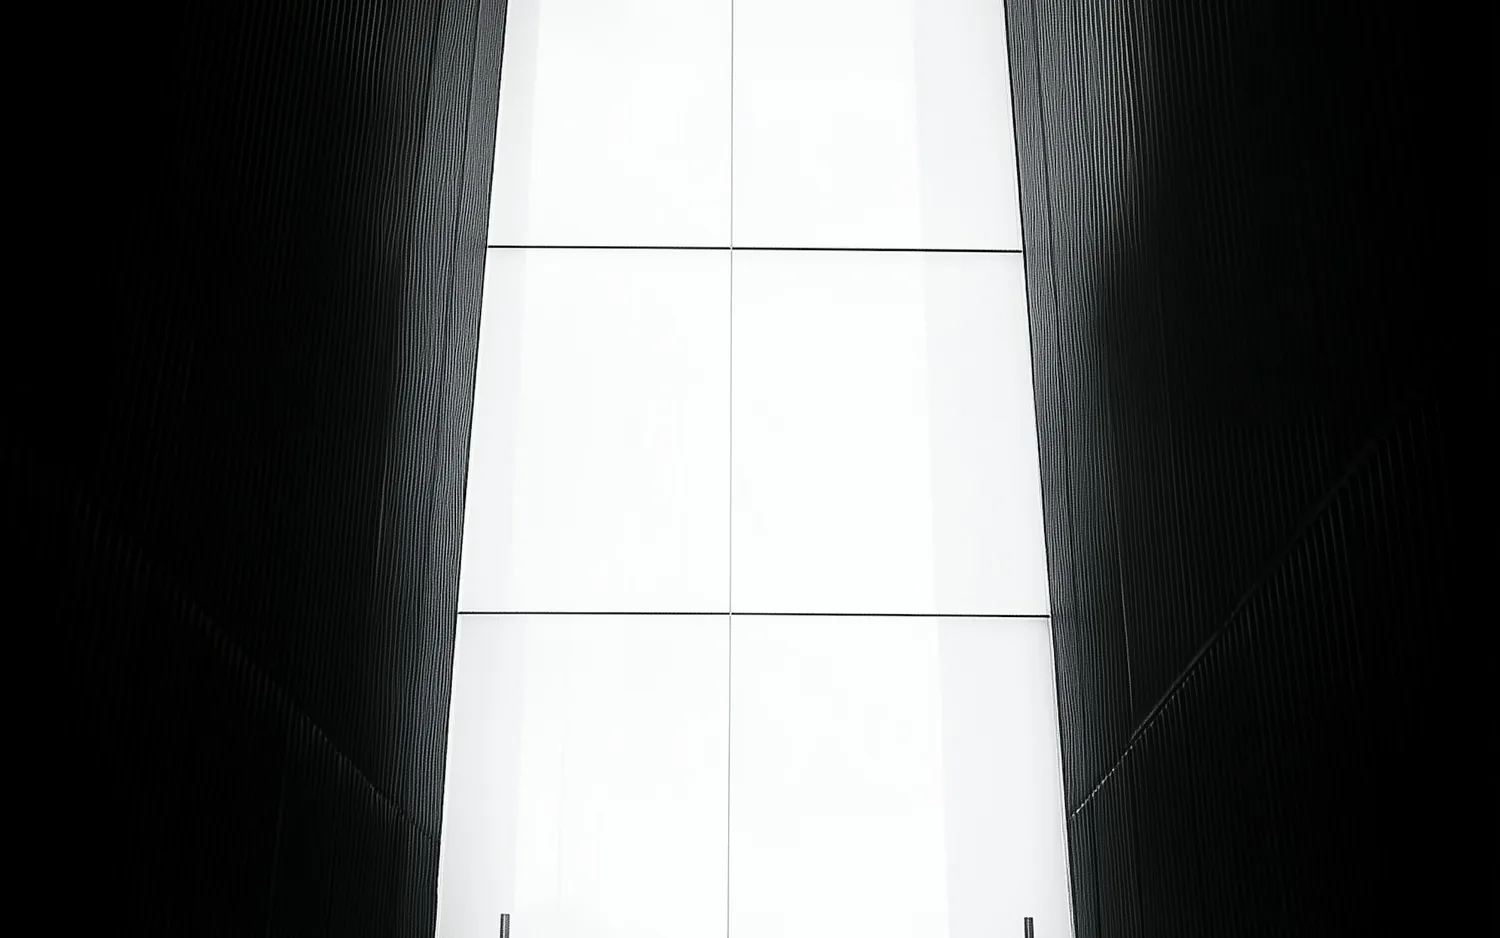
  • A concept study: a silhouette in a tall bright opening at the end of a dark corridor.
    Photograph
    A CORRIDOR, A WINDOW FLOOR PLAN 1:100 AT A3 CONCEPT STUDY ROOM 01 ROOM 02 ROOM 03 ROOM 04 CORRIDOR GARDEN 18 000 2 400 N
    Plan
    A CORRIDOR, A WINDOW CROSS SECTION 1:50 AT A3 CONCEPT STUDY +0.000 2 500 2 400 ROOM CORRIDOR GARDEN DESK DAYLIGHT
    Section
    Concept study

    A corridor that is a window

    Concept study  ·  Interior

    Circulation treated as the best room in the plan: one slot of daylight at the end, and nothing else asked of the walls.

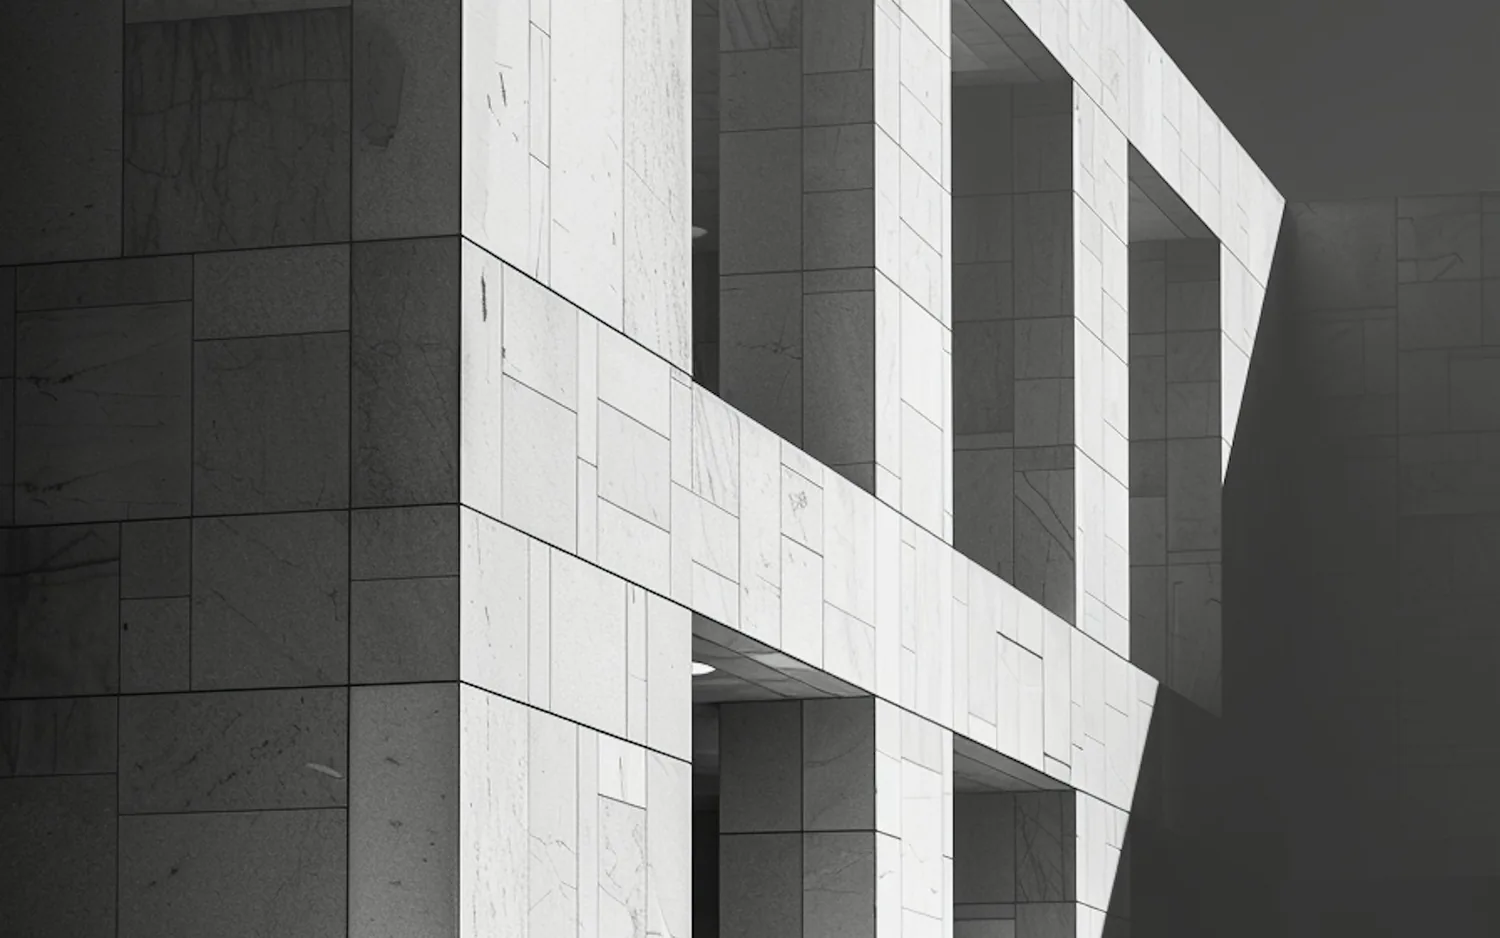
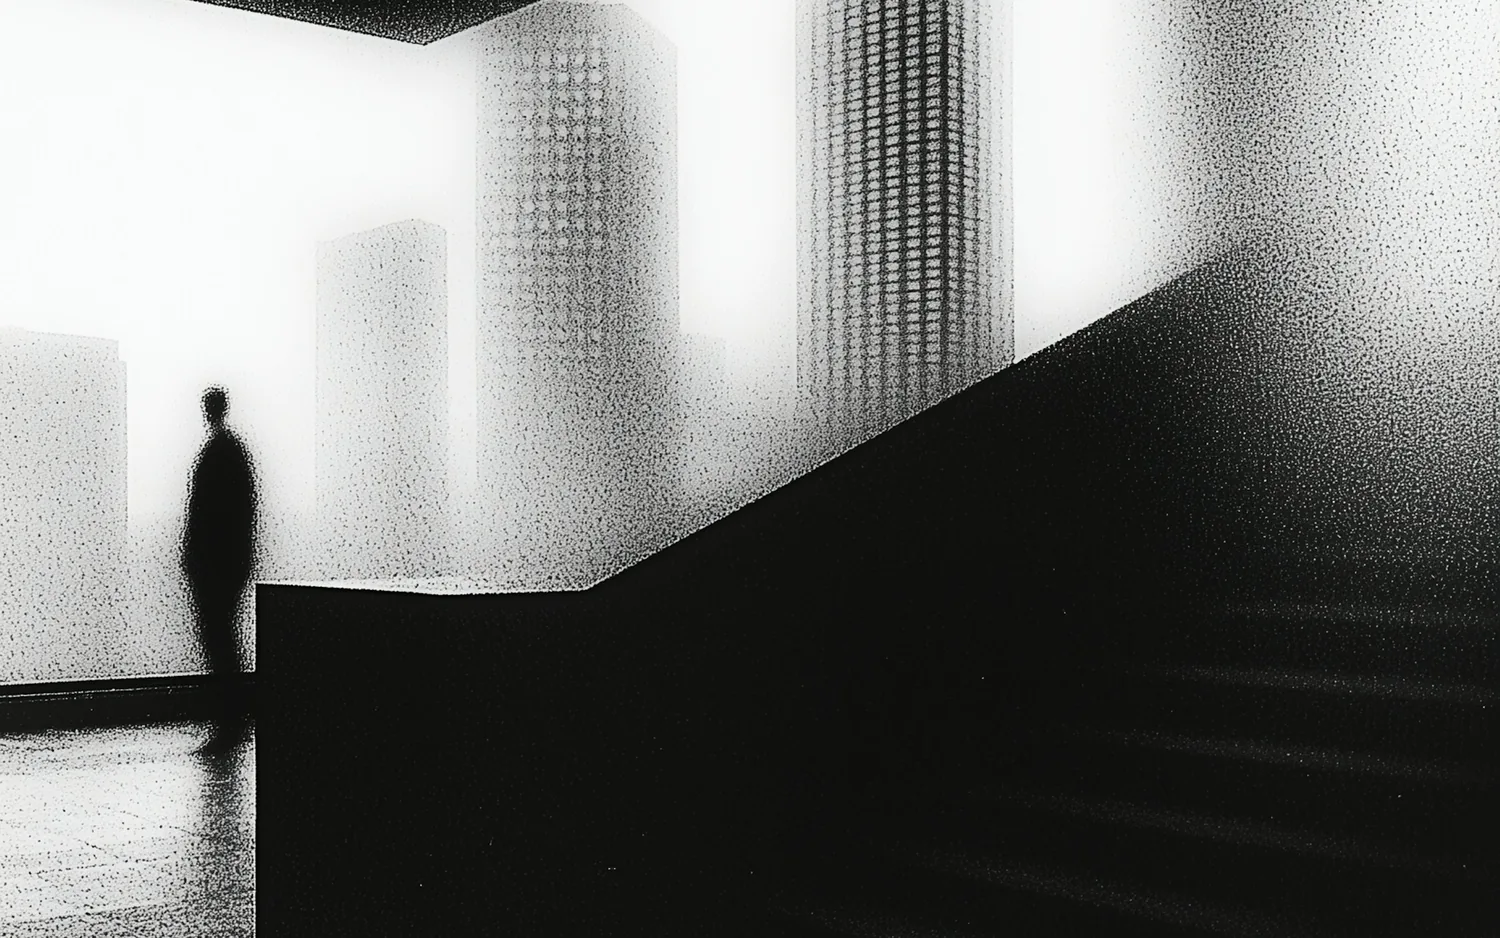
  • A concept study: a small figure crossing a forecourt beneath a deep stone grid facade.
    Photograph
    THREE MASSES SITE PLAN 1:500 AT A3 CONCEPT STUDY MASS A MASS B MASS C ROUTE SITE BOUNDARY 48 000 N
    Plan
    THREE MASSES SITE SECTION 1:500 AT A3 CONCEPT STUDY MASS A +0.000 MASS B +3.400 MASS C +7.100 ROUTE 48 000
    Section
    Concept study

    Three masses, one route

    Concept study  ·  Planning

    Massing and access tested together, so the walk through the site decides the arrangement rather than the other way round.

All four projects

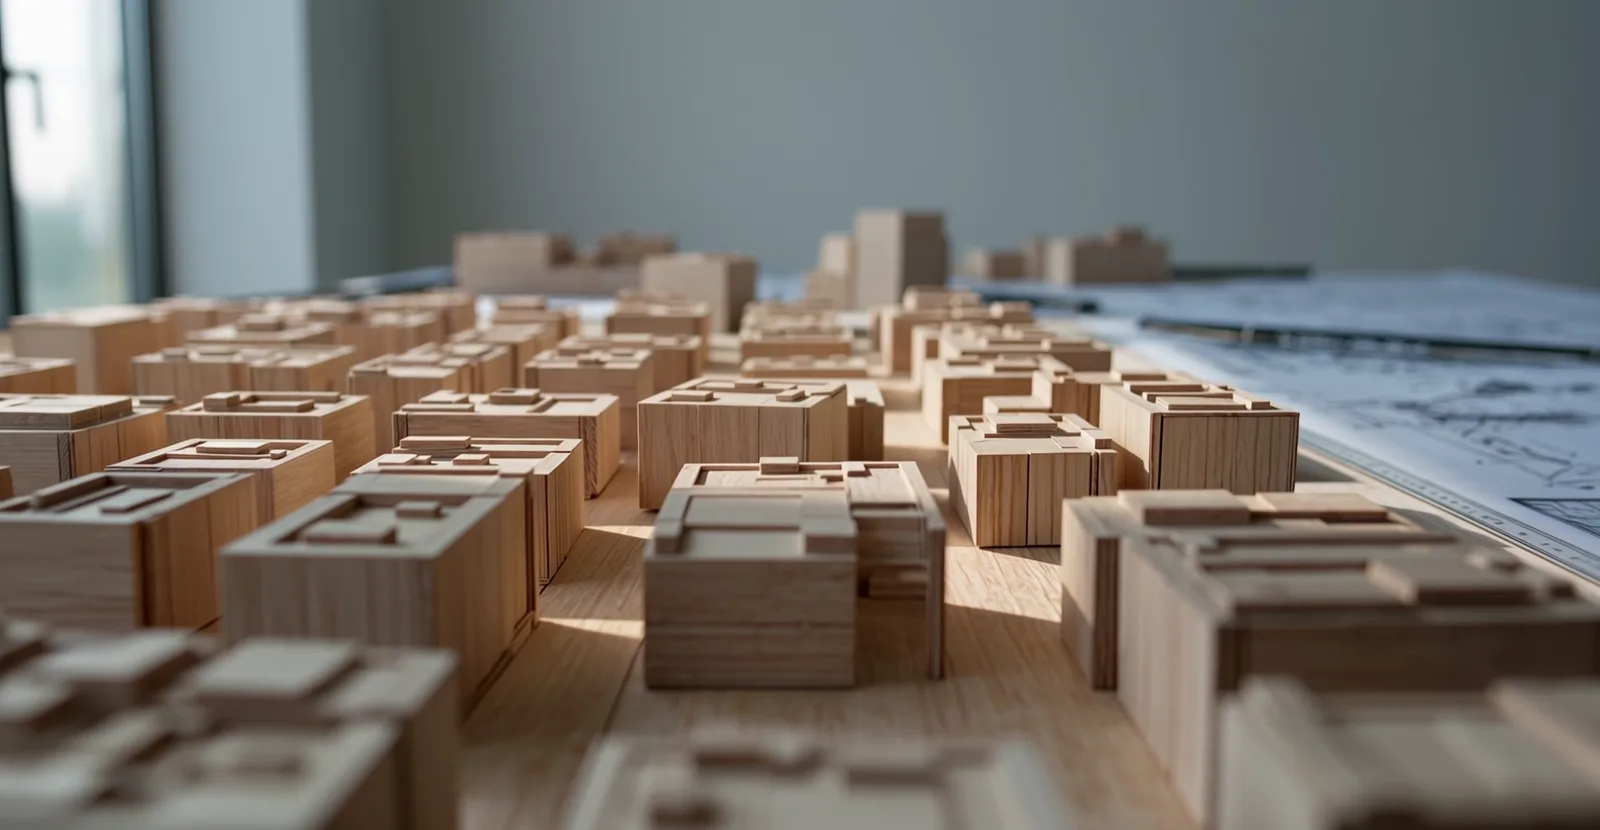
    Before a line is drawn,
    we move the blocks.

    A project starts with a week of reading rather than sketching. The first model is usually about where the building should not go.

    Strulen is a contemporary architecture studio focused on creating thoughtful spaces shaped by clarity, proportion and purpose. Each project responds to its environment, its function and the people who use it.

    • People

      Spaces shaped by how they are lived in.

    • Place

      Architecture that responds to its setting.

    • Function

      Planning that works before it impresses.

    How the studio works

    Start a project

    hello@strulen.com

    Send the site or the address, what you want to build, and roughly when you would like to start. That is enough for a first conversation.