
02
A house for one long room
Concept study
- Kind
- Residential study
- Scope
- Planning and daylight
- Stage
- Concept study
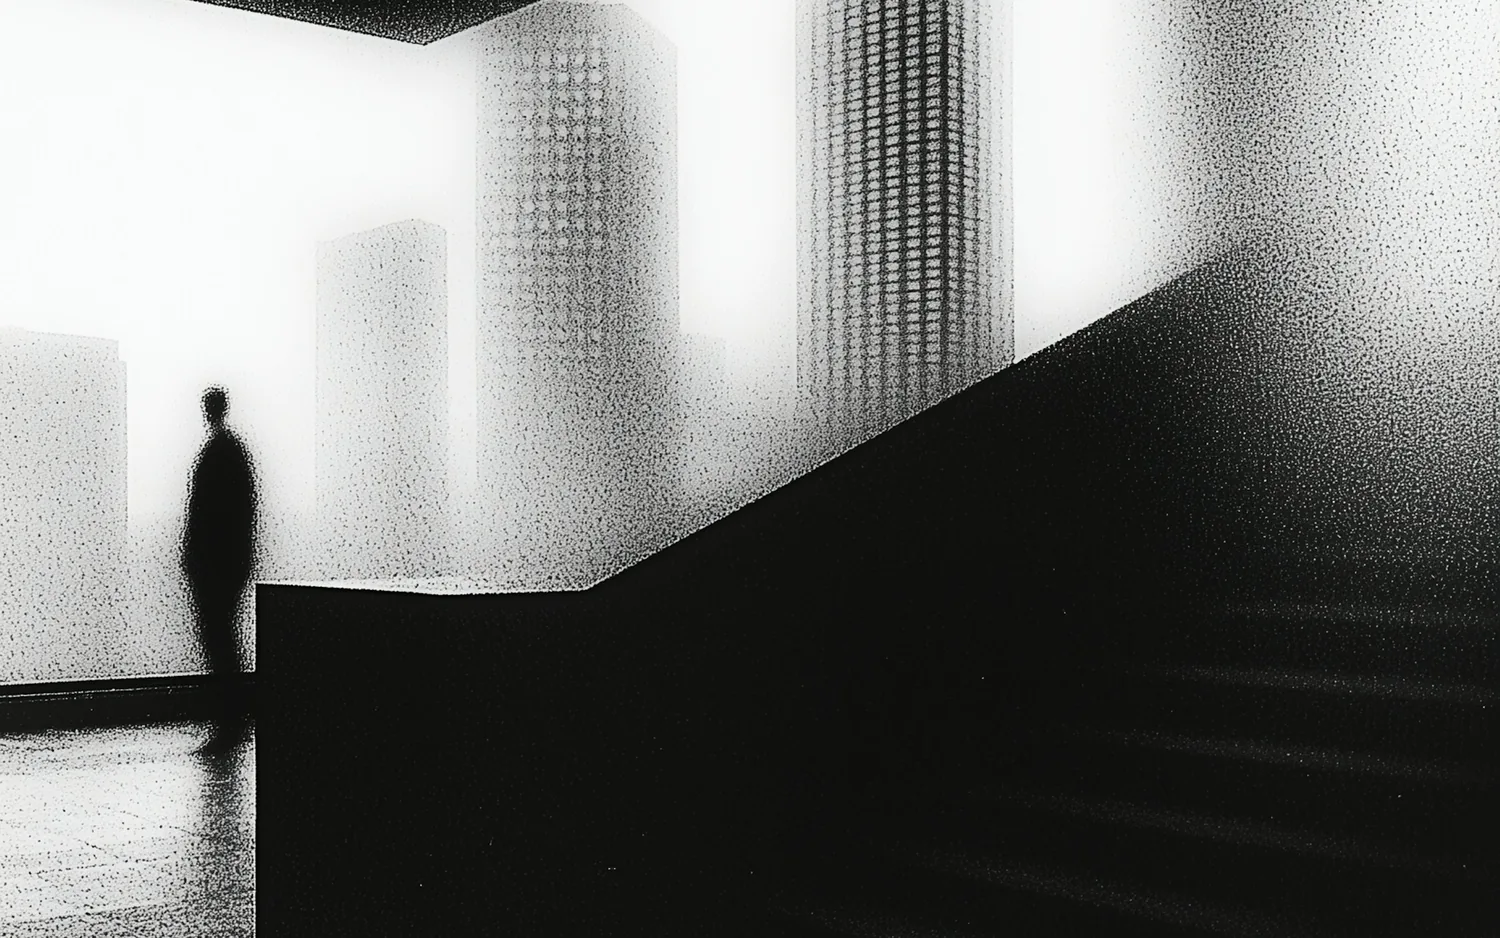
The study asks what is left if a house keeps one room and no corridor. Everything shared sits in a single volume of sixteen metres by six, and the three things that need privacy stand in it as objects rather than rooms: a kitchen block, a bathroom, a store.
The whole east end is glazed. In the plan the light is drawn reaching three different depths, which is what divides the room instead of walls. The section carries the roof up towards that end so the light comes in high and lands long.
A concept study made in the studio. Not a commission, not a client project and not built.